Psuche Design — Where Space Comes Alive.

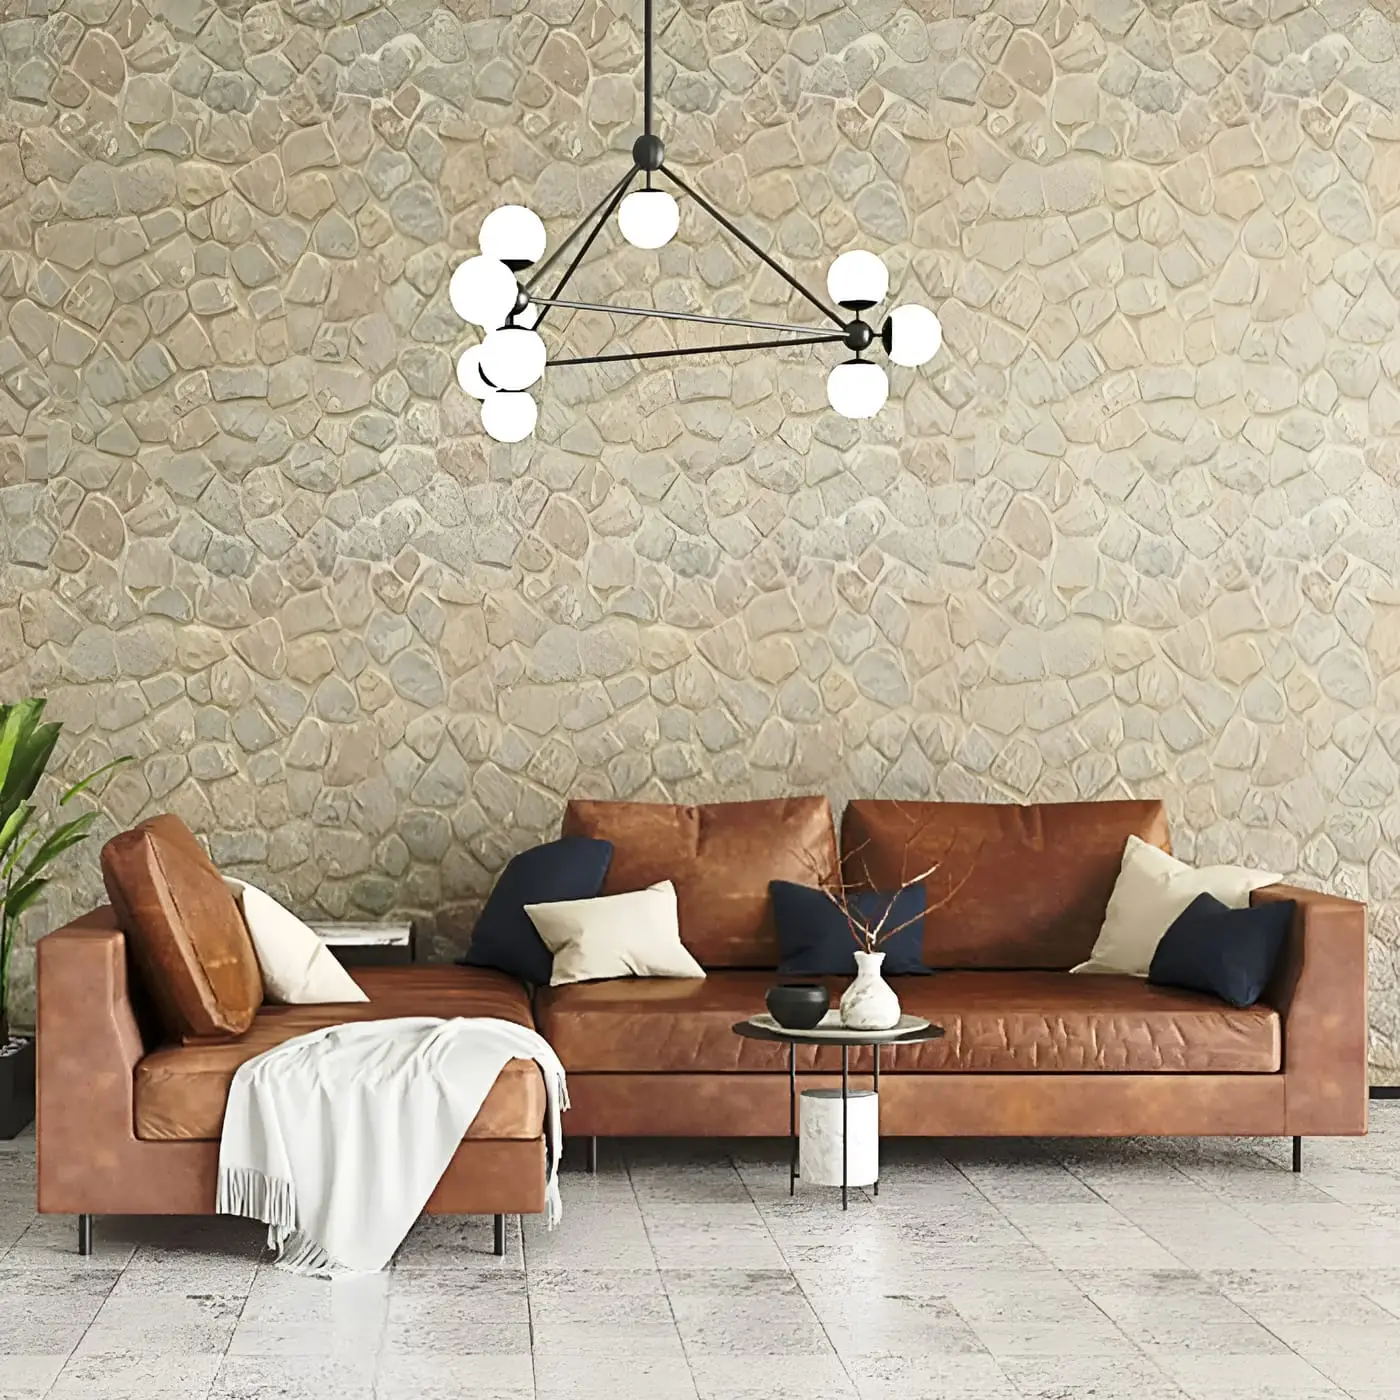
  • A leather sofa with throws beside a side table, in a warm neutral interior
    Psuche Design

    Where Space Comes Alive.

    Interior architecture, space planning and project delivery for homes, hospitality and commercial spaces.

    View Projects
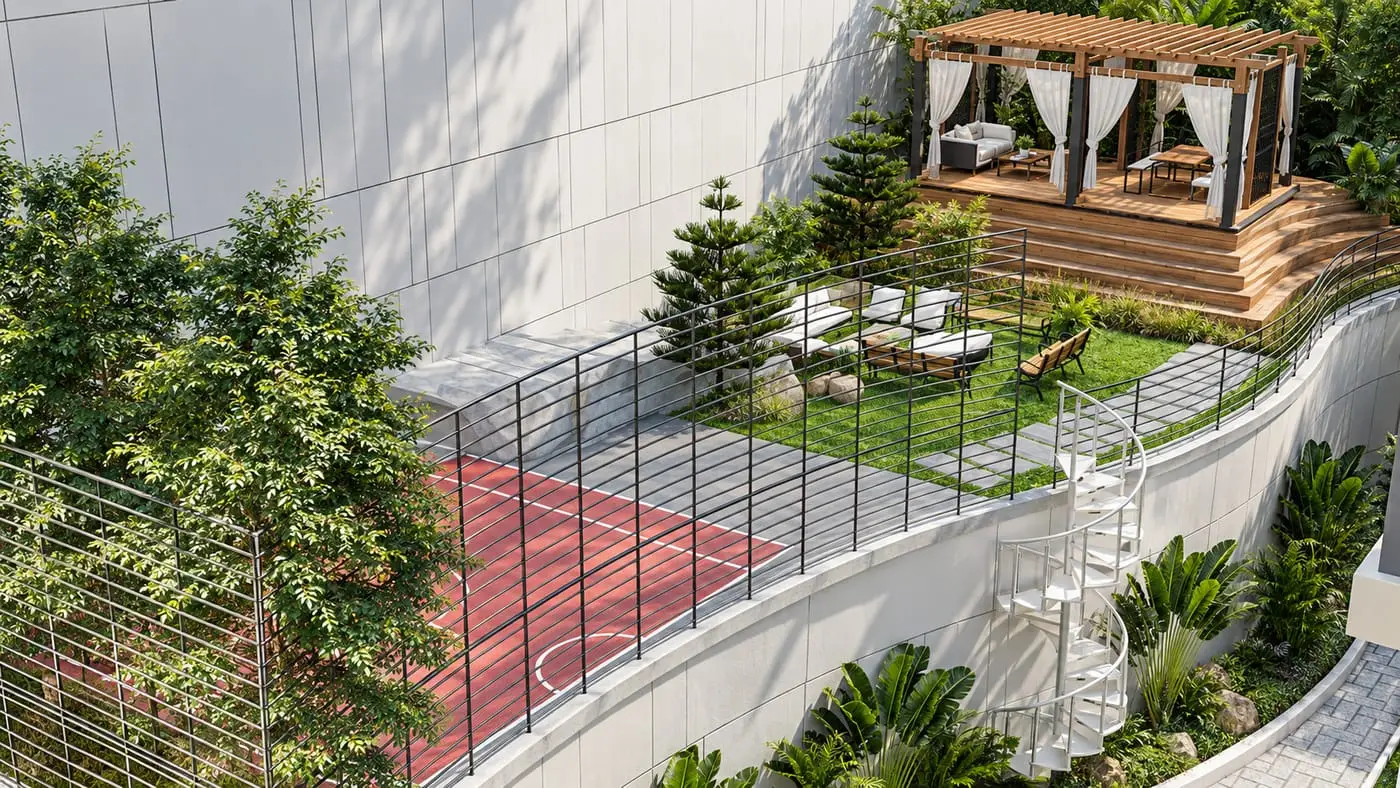
  • The landscaped grounds at the seven-bedroom villa, with a paved walkway and a timber pergola
    Construction and supervision

    7-Bedroom Villa, Guzape

    Project management of a seven-bedroom villa from superstructure through to finish.

    View Project
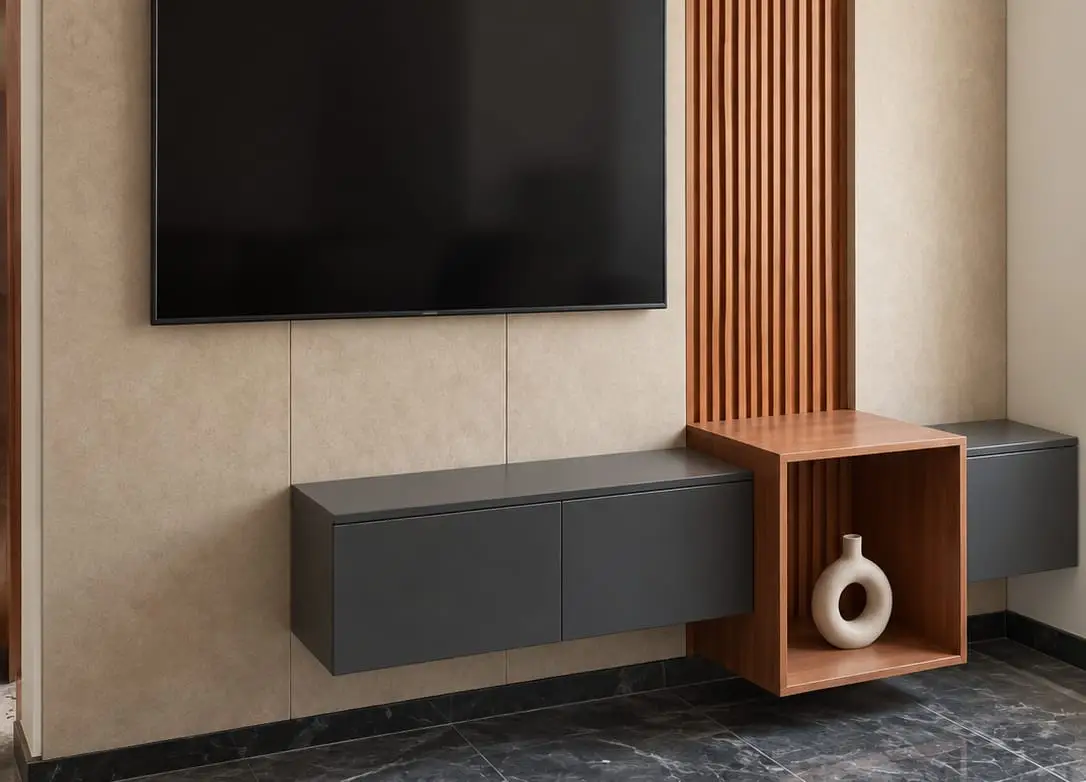
  • Living area at the Onimisi Hotel, with the television on a timber slat wall
    Space planning

    Onimisi Hotel

    Space planning and interior fit-out for a hotel in Lugbe, furnished through to finish.

    View Project
  • The open-plan floor at Solina, desks filled, with the green accent wall behind
    Workplace

    Solina Office Design

    Interior design across three floors of office space, with the brand colours as the guide.

    View Project

Psuche Design creates interiors that work as beautifully as they look. We begin with how the space will be used, then develop the layout, materials, lighting and details around it.

Portfolio

Completed and ongoing interior projects by Psuche Design.

Services

Interior architecture, space planning, styling and project delivery.

Selected work

Full portfolio
  • The landscaped grounds at the seven-bedroom villa: a paved walkway, planting, a timber pergola and a terrace

    7-Bedroom Villa, Guzape

    Project management of a seven-bedroom villa from superstructure through to finish.

  • The living area at the Onimisi Hotel: the television on a timber slat-panelled wall, with a grey console and a light wood side unit on a stone floor

    Onimisi Hotel

    Space planning and interior fit-out for a hotel, furnished through to finish.

  • The open-plan floor at Solina, desks filled, with the green accent wall behind

    Solina Office Design

    Interior design for three floors of office space, guided by the client's brand colours.

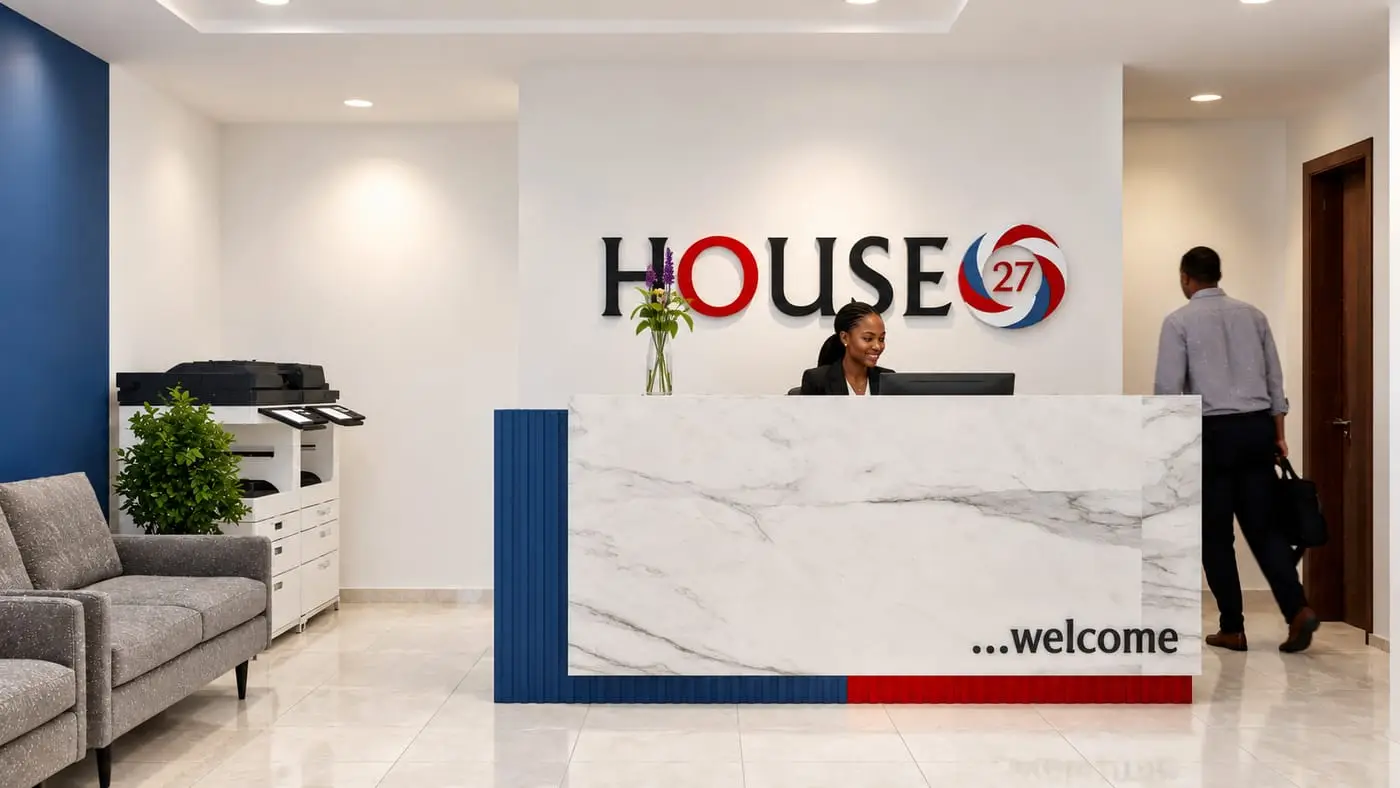
  • House 27 reception, with the name and logo on the wall behind the desk

    House 27 Office

    Interior design for an office fit-out, from the reception desk through to the private offices.
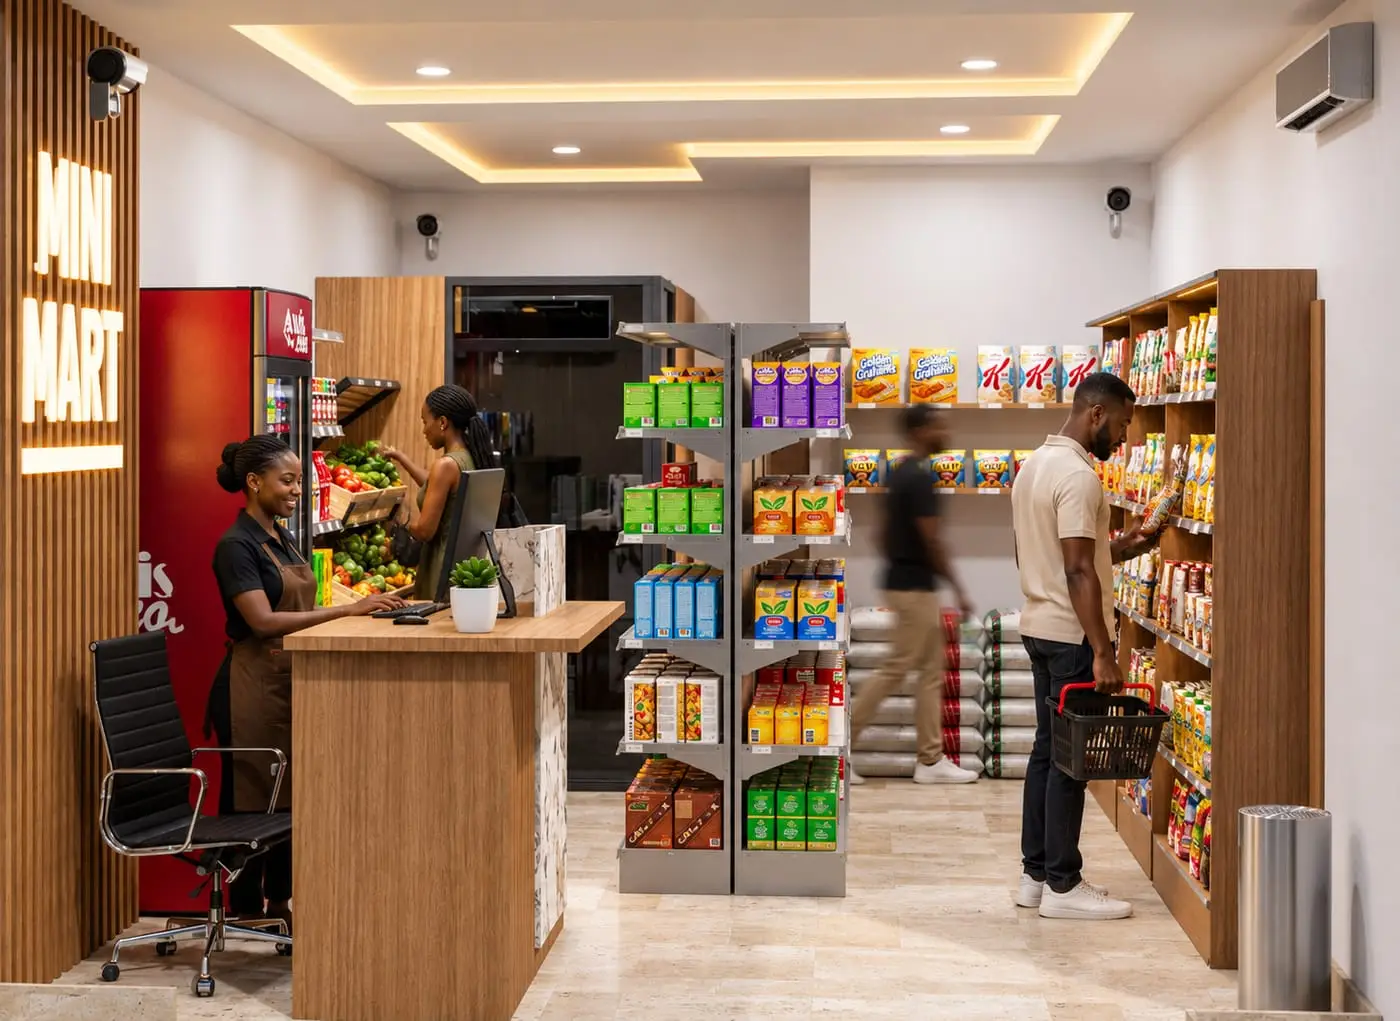
  • The Mini Mart aisle, with the counter on the left and the chilled cabinet beyond

    Mini Mart Interior

    Interior design for a small convenience store, laid out for a quick shop.

Approach

Start with how the space will be used.

We study movement, light, storage and daily routines before choosing finishes. The design grows from what the space needs to do.

Start a Project