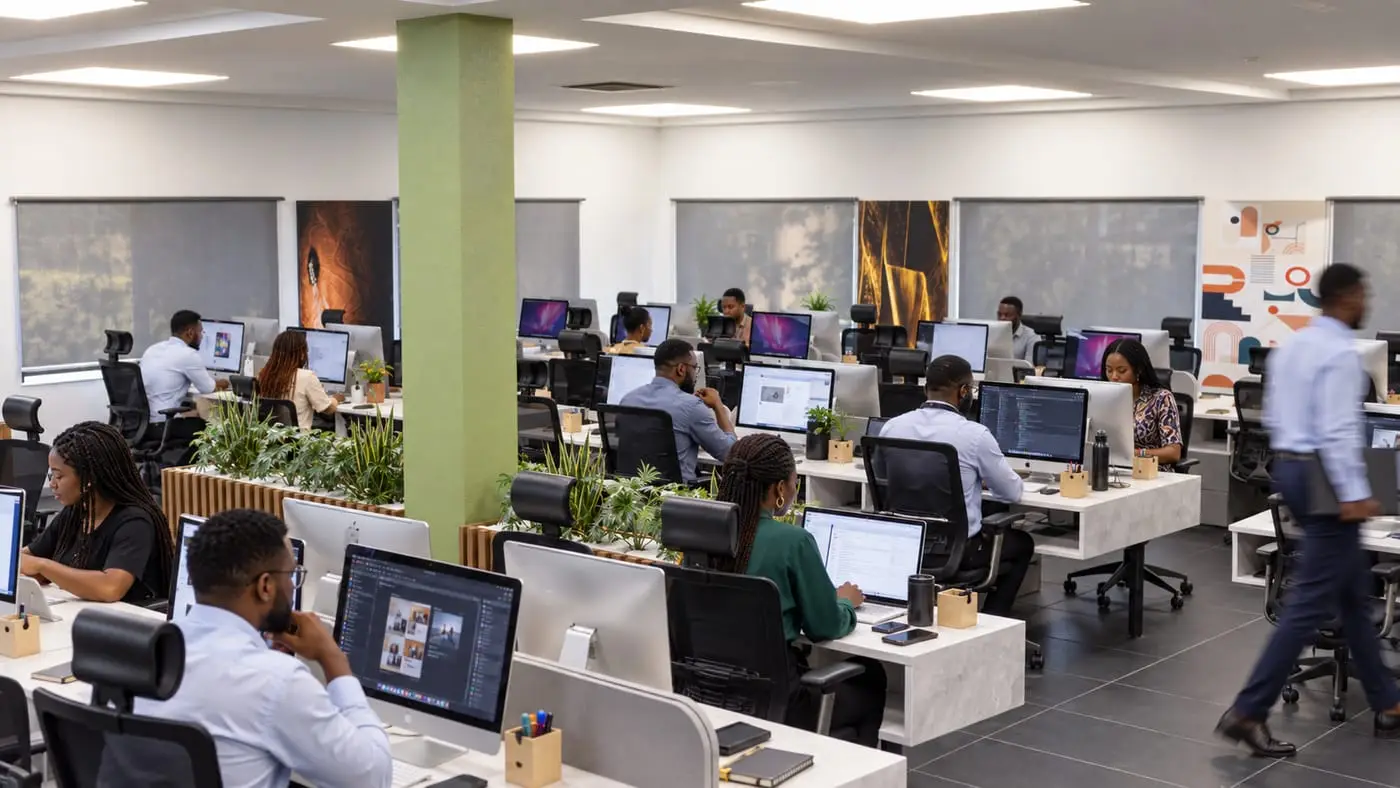
Solina Office Design
Interior design for three floors of office space, guided by the client's brand colours.

Residential, hospitality and commercial interiors by Psuche Design.
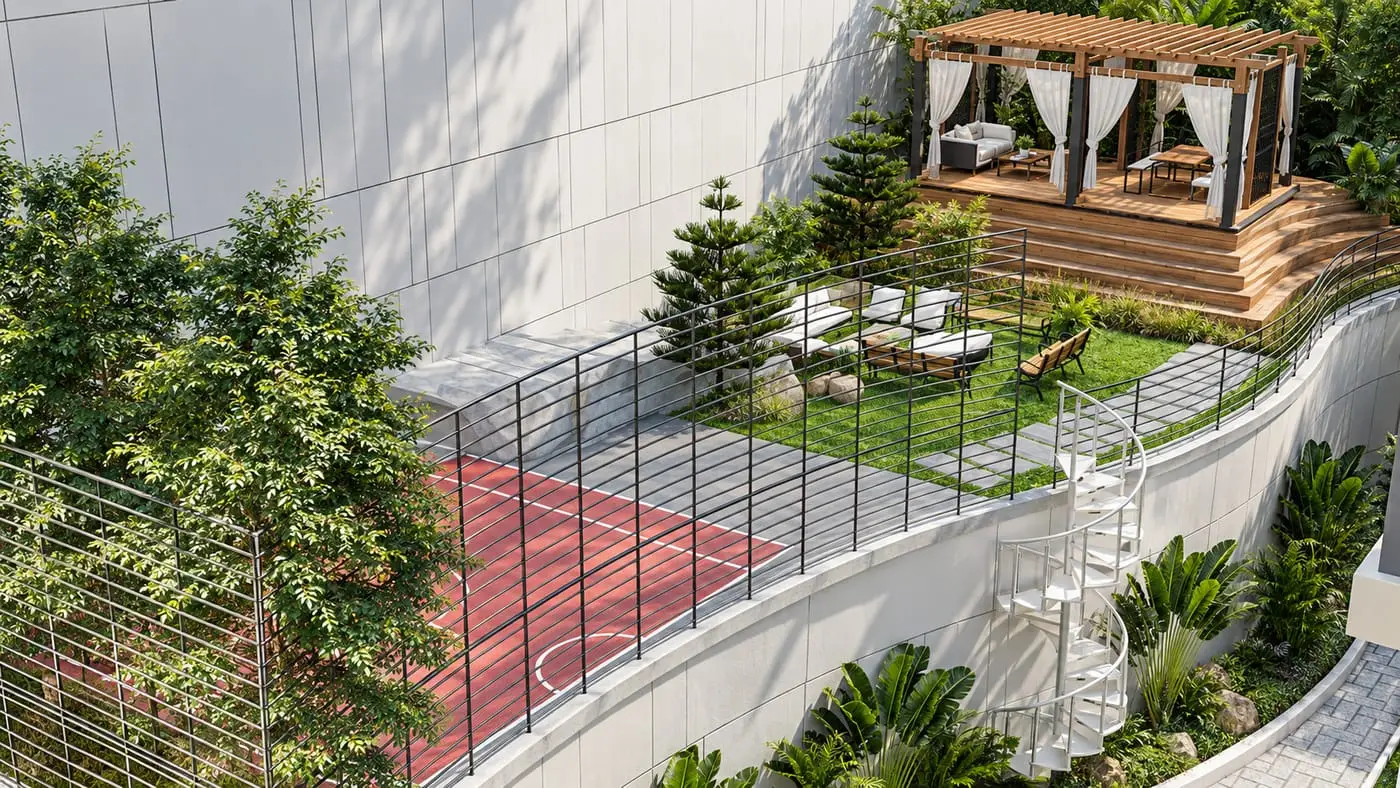
Project management of a seven-bedroom villa from superstructure through to finish.
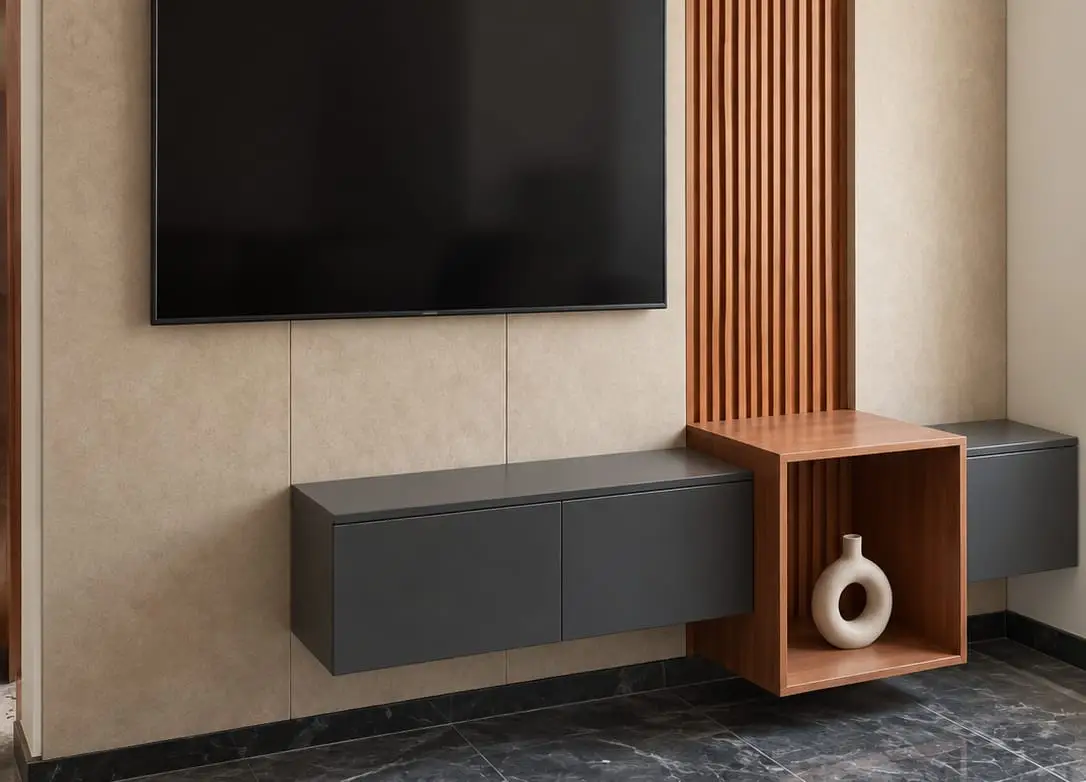
Space planning and interior fit-out for a hotel, furnished through to finish.
Interior design for three floors of office space, guided by the client's brand colours.
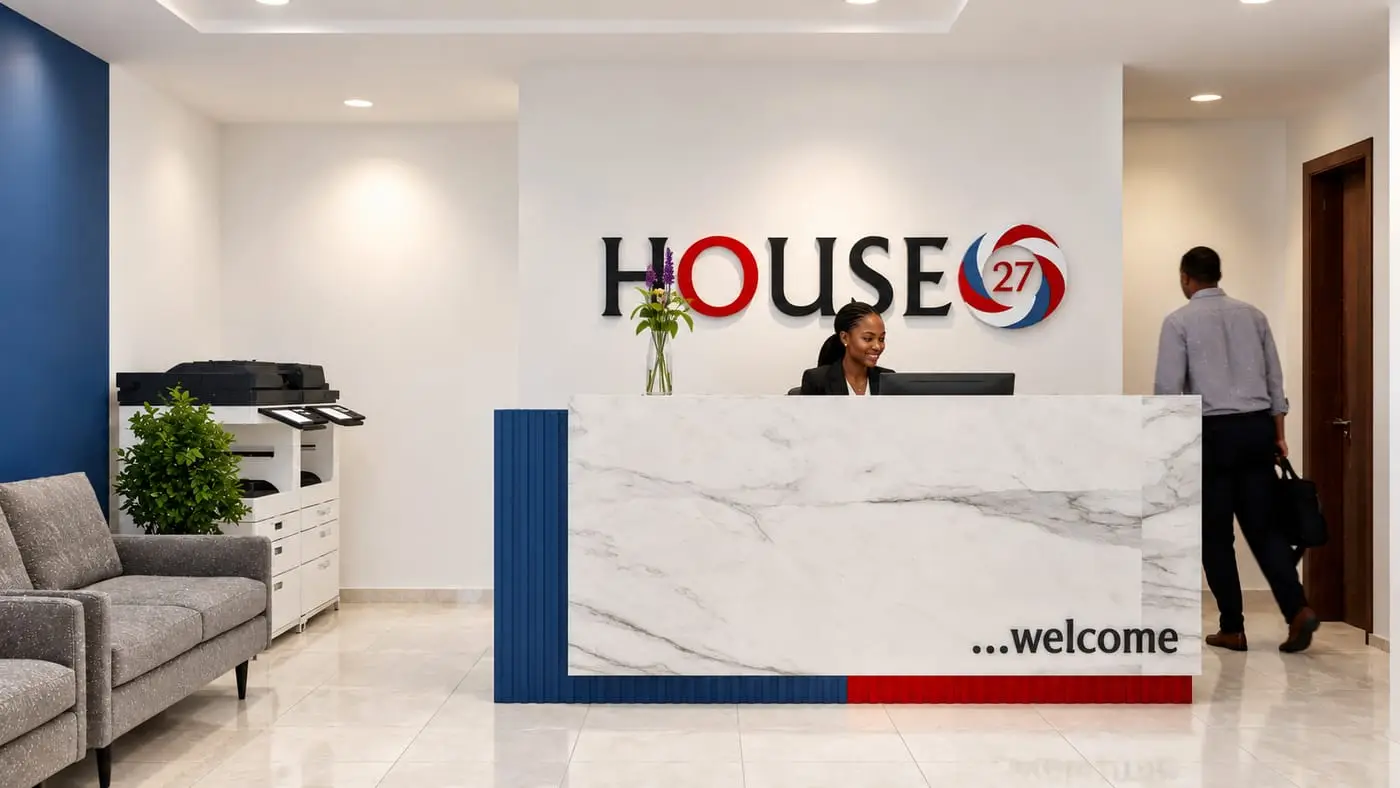
Interior design for an office fit-out, from the reception desk through to the private offices.
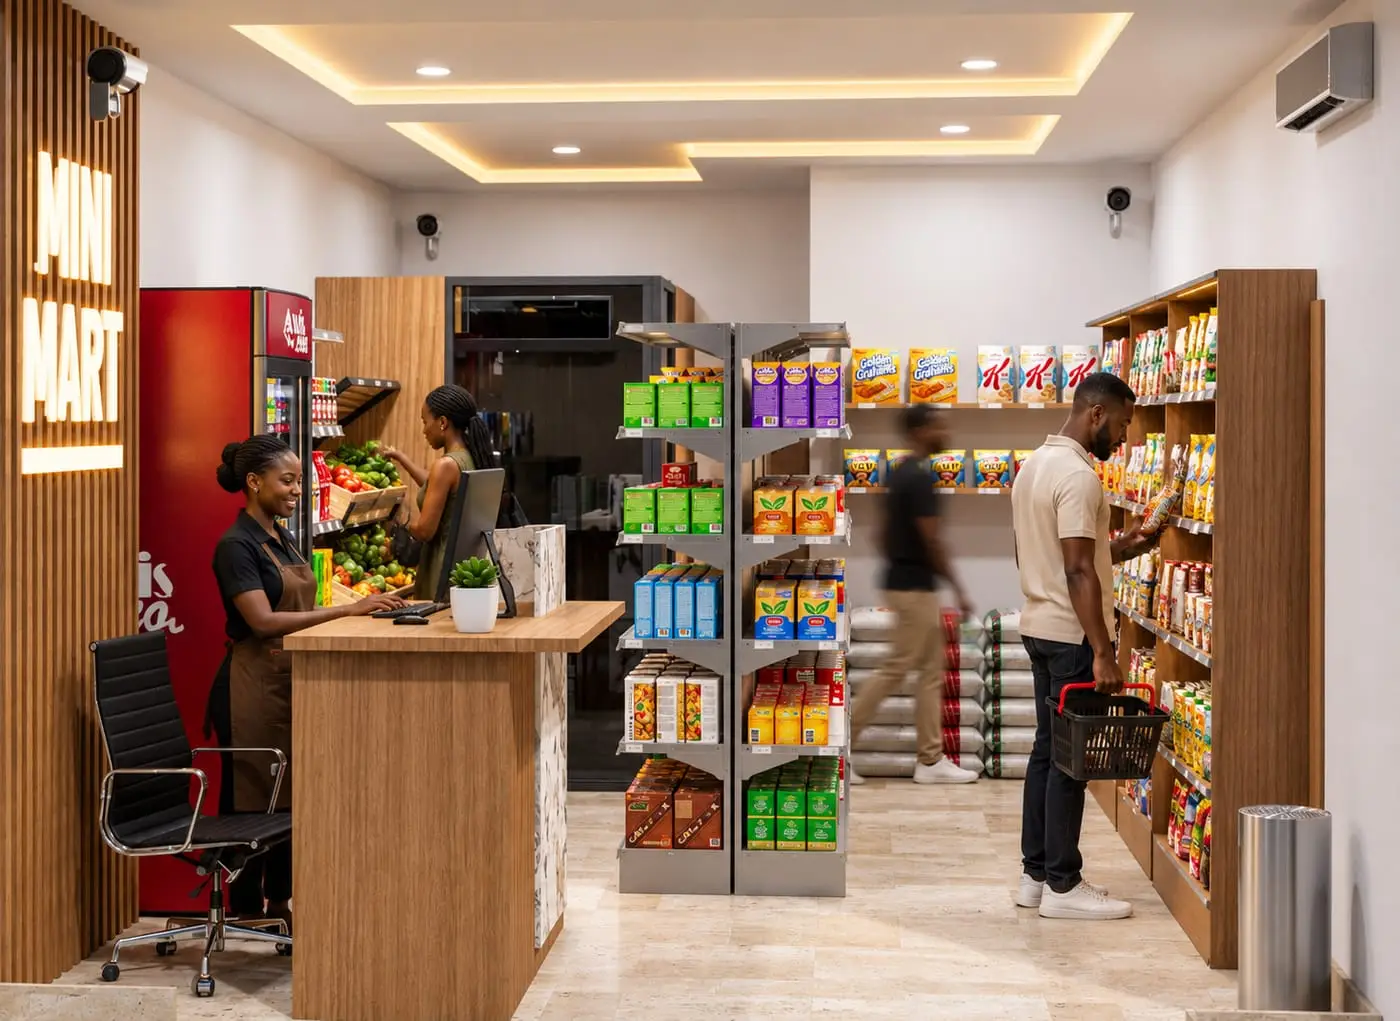
Interior design for a small convenience store, laid out for a quick shop.